
Listing Courtesy of:  FMLS / Listed By: Rayshell Scott, Better Homes And Gardens Real Estate Metro Brokers - Contact: 404-843-2500
 FMLS / Listed By: Rayshell Scott, Better Homes And Gardens Real Estate Metro Brokers - Contact: 404-843-2500
 3676 Bridge Walk Drive Lawrenceville, GA 30044
Active (46 Days)
$549,500 (USD)
Description
MLS #:
7825472
7825472
Taxes
$6,290(2025)
$6,290(2025)
Lot Size
7,362 SQFT
7,362 SQFT
Type
Single-Family Home
Single-Family Home
Year Built
2006
2006
Style
Traditional, Contemporary, Colonial
Traditional, Contemporary, Colonial
Views
Neighborhood
Neighborhood
County
Gwinnett County
Gwinnett County
Community
River Stone
River Stone
Listed By
Rayshell Scott, Better Homes And Gardens Real Estate Metro Brokers, Contact: 404-843-2500
Source
FMLS
Last checked Oct 6 2026 at 11:40 AM GMT+0000
FMLS
Last checked Oct 6 2026 at 11:40 AM GMT+0000
Bathroom Details
- Full Bathrooms: 4
- Half Bathroom: 1
Interior Features
- Entrance Foyer
- Walk-In Closet(s)
- Double Vanity
- Tray Ceiling(s)
- Beamed Ceilings
- Dishwasher
- Microwave
- Refrigerator
- Electric Oven
- Gas Cooktop
- Coffered Ceiling(s)
- Laundry: Laundry Room
- Windows: Insulated Windows
- Vaulted Ceiling(s)
- Laundry: In Hall
Kitchen

- Cabinets White
- View to Family Room
- Kitchen Island
- Solid Surface Counters
Subdivision
- River Stone
Lot Information
- Level
- Private
- Back Yard
- Cleared
Property Features
- Fireplace: Masonry
- Fireplace: 1
- Foundation: Slab
Heating and Cooling
- Forced Air
- Natural Gas
- Ceiling Fan(s)
- Central Air
- Attic Fan
Pool Information
- None
Homeowners Association Information
- Dues: $620/Annually
Flooring
- Carpet
- Hardwood
- Ceramic Tile
Exterior Features
- Roof: Composition
Utility Information
- Utilities: Cable Available, Electricity Available, Sewer Available
- Sewer: Public Sewer
- Energy: None, Windows
School Information
- Elementary School: Gwin Oaks
- Middle School: Five Forks
- High School: Brookwood
Parking
- Garage
- Total: 2
Listing Price History
Date
Event
Price
% Change
$ (+/-)
Sep 01, 2026
Price Changed
$549,500
-2%
-$10,500
Aug 21, 2026
Listed
$560,000
-
-
Additional Information: Metro Brokers | 404-843-2500
Location
Estimated Monthly Mortgage Payment
*Based on Fixed Interest Rate withe a 30 year term, principal and interest only
Listing price
Down payment
%
Interest rate
%Mortgage calculator estimates are provided by Better Homes and Gardens Real Estate LLC and are intended for information use only. Your payments may be higher or lower and all loans are subject to credit approval.
Disclaimer: Listings identified with the FMLS IDX logo come from FMLS and are held by brokerage firms other than the owner of this website. The listing brokerage is identified in any listing details. Information is deemed reliable but is not guaranteed. If you believe any FMLS listing contains material that infringes your copyrighted work please click here review our DMCA policy and learn how to submit a takedown request. © 2026 First Multiple Listing Service, Inc. Last Updated: 10/6/26 04:40
Listings identified with the FMLS IDX logo come from FMLS and are held by brokerage firms other than the owner of this website. The listing brokerage is identified in any listing details. Information is deemed reliable but is not guaranteed. If you believe any FMLS listing contains material that infringes your copyrighted work please click here review our DMCA policy and learn how to submit a takedown request. © 2026 First Multiple Listing Service, Inc. Last Updated: 10/6/26 04:40



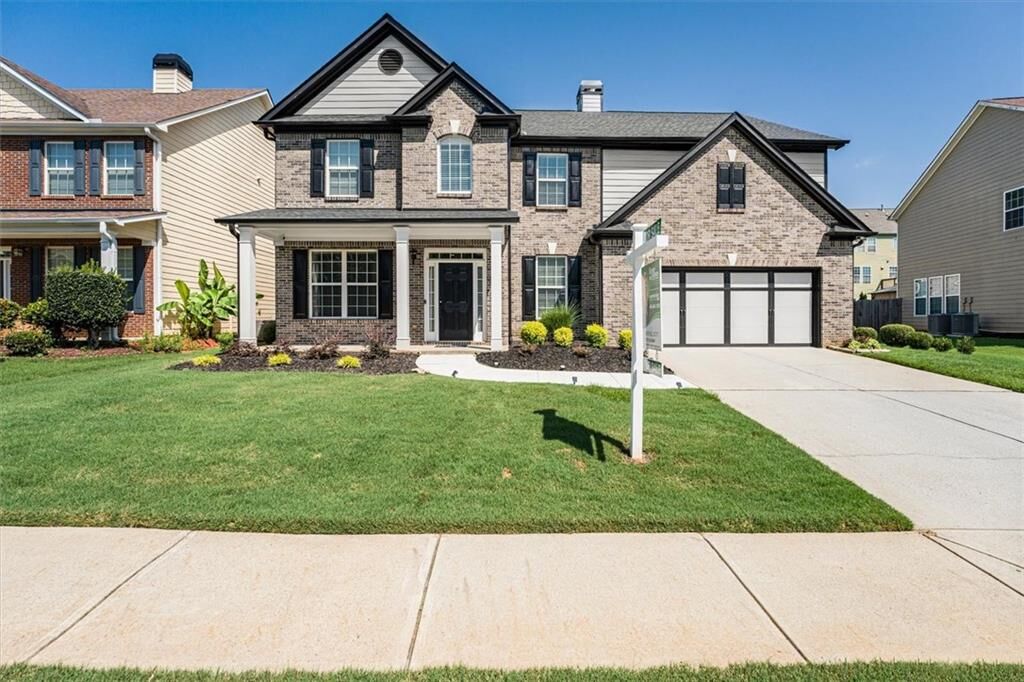
Inside, hardwood floors, updated finishes, and spacious rooms create a warm, move-in-ready feel. The open-concept kitchen and family room are made for everyday living, with a large kitchen featuring an oversized island, stainless steel appliances, generous cabinetry, and an eat-in area. A separate dining room, dedicated office, flex space, and multiple living areas give you room to work, relax, and entertain.
The main-level guest suite adds valuable flexibility, while upstairs offers an open loft and spacious secondary bedrooms. The oversized primary suite is a true retreat with room for a sitting area, spa-style bath with separate tub and shower, and a huge walk-in closet.
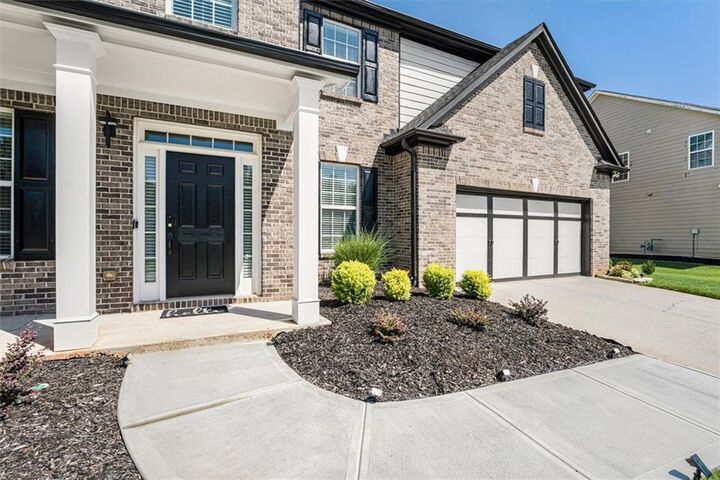
Located in an active swim and tennis community, this home delivers the space, layout, updates, and outdoor living buyers are looking for—without sacrificing comfort or convenience.